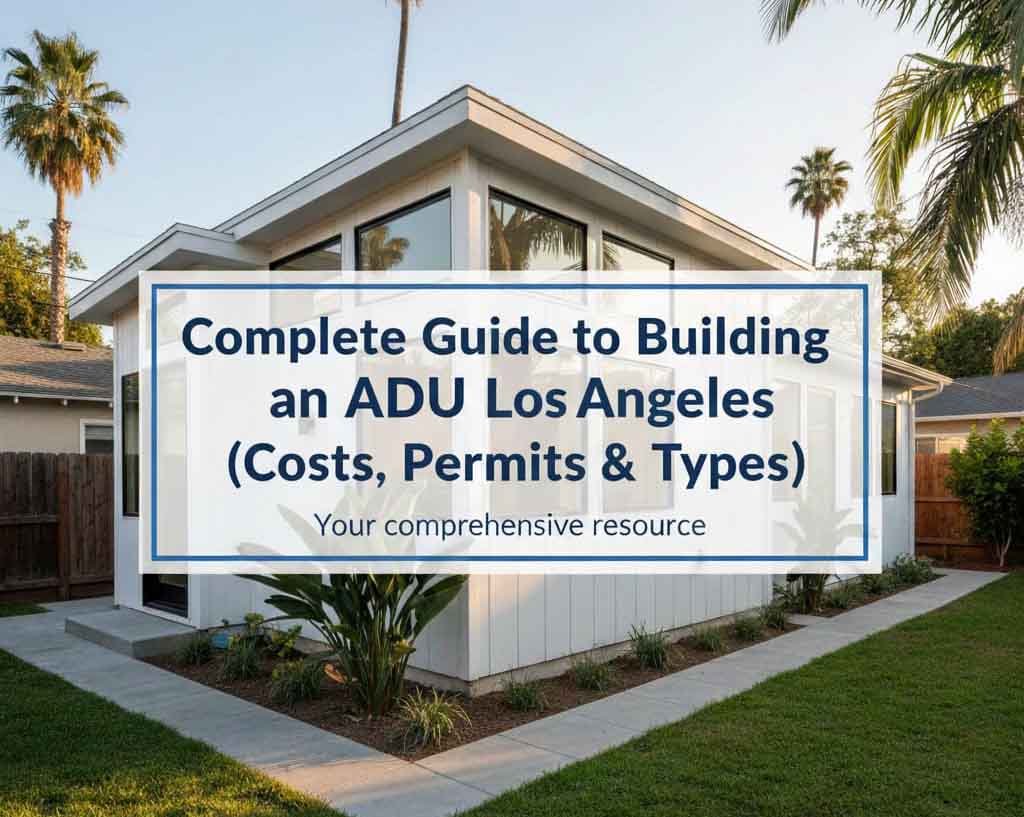
Thinking about adding an Accessory Dwelling Unit to your Los Angeles property? You're not alone. Over the past decade, we've connected hundreds of homeowners with contractors who've built everything from simple garage conversions in Van Nuys to luxurious detached guest houses in Brentwood.
The ADU movement in LA isn't just a trend it's a fundamental shift in how we use our urban space. With California's housing shortage and Los Angeles' specific regulations evolving almost yearly, building an ADU has become both more appealing and more complex. From recent changes in state law that override local restrictions to the practical realities of construction in neighborhoods from Eagle Rock to Playa Vista, there's a lot to consider.
This guide breaks down everything Los Angeles homeowners need to know about ADUs in 2024. We'll cover real cost breakdowns (not industry averages, but what contractors are actually charging), the permit process step-by-step, and the crucial differences between ADU types that could save you thousands.
This is what most people picture: a completely separate structure in your backyard. In LA, these typically range from 400 to 1,200 square feet, with 600-800 sq ft being the sweet spot for cost efficiency and livability.
Best For: Homeowners with larger lots (7,500+ sq ft) in areas like the Valley or West LA where setbacks allow for a separate structure. Also ideal if you want maximum privacy between units or plan to eventually rent both the main house and ADU separately.
Converting an existing garage is the most cost-effective way to add an ADU in Los Angeles. The structure already exists, so you're mainly dealing with interior build-out and bringing utilities to code.
LA-Specific Considerations: Many older LA homes have detached garages that were built without permits. If your garage isn't permitted, you'll need to bring the entire structure up to current code before conversion this can add $15,000-$40,000 to your project. Also, remember you're sacrificing parking, which matters in neighborhoods with street parking permits.
Typical Timeline: 4-6 months from permits to completion
This involves expanding your existing home's footprint to create a separate unit. Common in neighborhoods with smaller lots like Echo Park or Highland Park where backyard space is limited.
Key Benefit: Shared walls mean lower construction costs per square foot and potentially simpler utility connections.
Potential Challenge: Soundproofing between units needs to be excellent, especially if you plan to rent to different tenants.
A smaller unit (max 500 sq ft) created within the walls of the existing single-family home. Must include its own separate entrance, kitchenette, and bathroom facilities.
LA Appeal: Perfect for multigenerational living aging parents or adult children can have privacy while remaining in the main home. Also has simpler permitting requirements in most LA neighborhoods.
Important Note: The homeowner must live in either the main unit or the JADU you can't rent both units separately.
Let's talk real numbers. These are based on actual projects our contractors have completed across Los Angeles in the past 12 months, adjusted for 2024 material and labor costs.
| ADU Type | Size Range | Cost Range (2024) | Cost per Sq Ft | Primary Cost Drivers |
|---|---|---|---|---|
| Detached New Construction | 600-800 sq ft | $240,000 - $380,000 | $350 - $450 | Foundation complexity, premium finishes, utility connections |
| Garage Conversion | 400-600 sq ft | $130,000 - $250,000 | $275 - $375 | Existing structure condition, bringing to current code |
| Attached Addition | 500-700 sq ft | $200,000 - $320,000 | $350 - $425 | Foundation work, roof integration with main house |
| Interior Conversion (JADU) | 300-500 sq ft | $90,000 - $180,000 | $275 - $350 | Plumbing/electrical rerouting, soundproofing |
Beyond the construction bid, here are costs that surprise many Los Angeles homeowners:
Step 1: Pre-Application Research (2-4 weeks)
Before you hire a contractor or architect, you need to know what's possible on your property. This means checking:
Step 2: Design & Plan Preparation (4-8 weeks)
An architect or design-build contractor creates construction drawings that include:
Step 3: Plan Submission & Review (8-16 weeks) Varies Widely
Your contractor submits plans to LADBS. The current wait time for initial review is 6-10 weeks. After review, you'll receive comments (almost guaranteed on first submission). The contractor addresses these comments and resubmits. This back-and-forth can add 2-6 weeks.
Step 4: Permit Issuance & Fees (1 week)
Once plans are approved, you pay permit fees (typically $4,000-$10,000 depending on project value) and receive your building permit. This allows construction to begin.
Any contractor can say they build ADUs. In Los Angeles, you need someone who understands the local specifics. Here's what matters:
| Qualification | Why It Matters in LA | How to Verify |
|---|---|---|
| Specific ADU Experience | ADUs have different requirements than regular additions smaller spaces need efficient design, different utility considerations, and knowledge of specific ADU codes. | Ask for addresses of 3+ completed ADUs you can drive by. Check if they're listed on the contractor's website. |
| Neighborhood Knowledge | Contractors familiar with your area know the common soil conditions, typical LADBS reviewer preferences, and neighborhood aesthetic expectations. | Ask "Have you worked in [Your Neighborhood] before?" Look for projects in similar areas on their portfolio. |
| In-House Design or Architect Partnership | The design phase is crucial for ADU efficiency. Contractors with design-build capability can streamline the process and avoid costly redesigns during permitting. | Ask to see sample ADU plans they've produced. Meet with their designer during the estimate. |
| LADBS Relationships | Contractors who regularly submit to LADBS know which examiners specialize in what, how to format plans for quicker review, and who to contact with questions. | Ask "What's your typical plan check timeline for an ADU?" A vague answer is a red flag. |
Once permits are in hand, here's how the construction phase typically unfolds:
| Phase | Duration | What Happens | Homeowner Considerations |
|---|---|---|---|
| Site Prep & Foundation | 2-4 weeks | Demolition (if converting), grading, footings, foundation pour. First LADBS inspection occurs before concrete is poured. | Heavy equipment in yard, noise, dust. Access paths may be blocked temporarily. |
| Framing & Rough-ins | 3-5 weeks | Wall framing, roof sheathing, windows/doors installed. Rough plumbing, electrical, and HVAC installed. | The structure takes shape. Multiple LADBS inspections (framing, electrical, plumbing). |
| Exterior & Systems | 2-3 weeks | Exterior siding/plaster, roofing, insulation, drywall hanging and finishing. | Less weather-dependent work. Drywall dust requires good dust containment. |
| Interior Finishes | 4-6 weeks | Flooring, cabinets, countertops, tile, paint, trim, fixture installation. | Final selections needed. This is when the ADU starts to look complete. |
| Final & Utilities | 2-3 weeks | Final inspections, LADWP/SoCalGas meter installation, punch list completion, final cleaning. | Coordinate utility appointments. Do final walkthrough with contractor. |
Total Construction Time: 4-6 months for most ADUs, after permits are secured.
After a decade of connecting homeowners with ADU contractors across every corner of LA County, here are the non-negotiable lessons:
If you're considering an ADU and want to understand what's specifically possible on your Los Angeles property, our network of experienced ADU contractors can provide neighborhood-specific insights. The right local expertise transforms a complex regulatory process into a manageable, successful project that adds real value to your home and our community.